The project
One room, one low sun, and the shadows it draws.
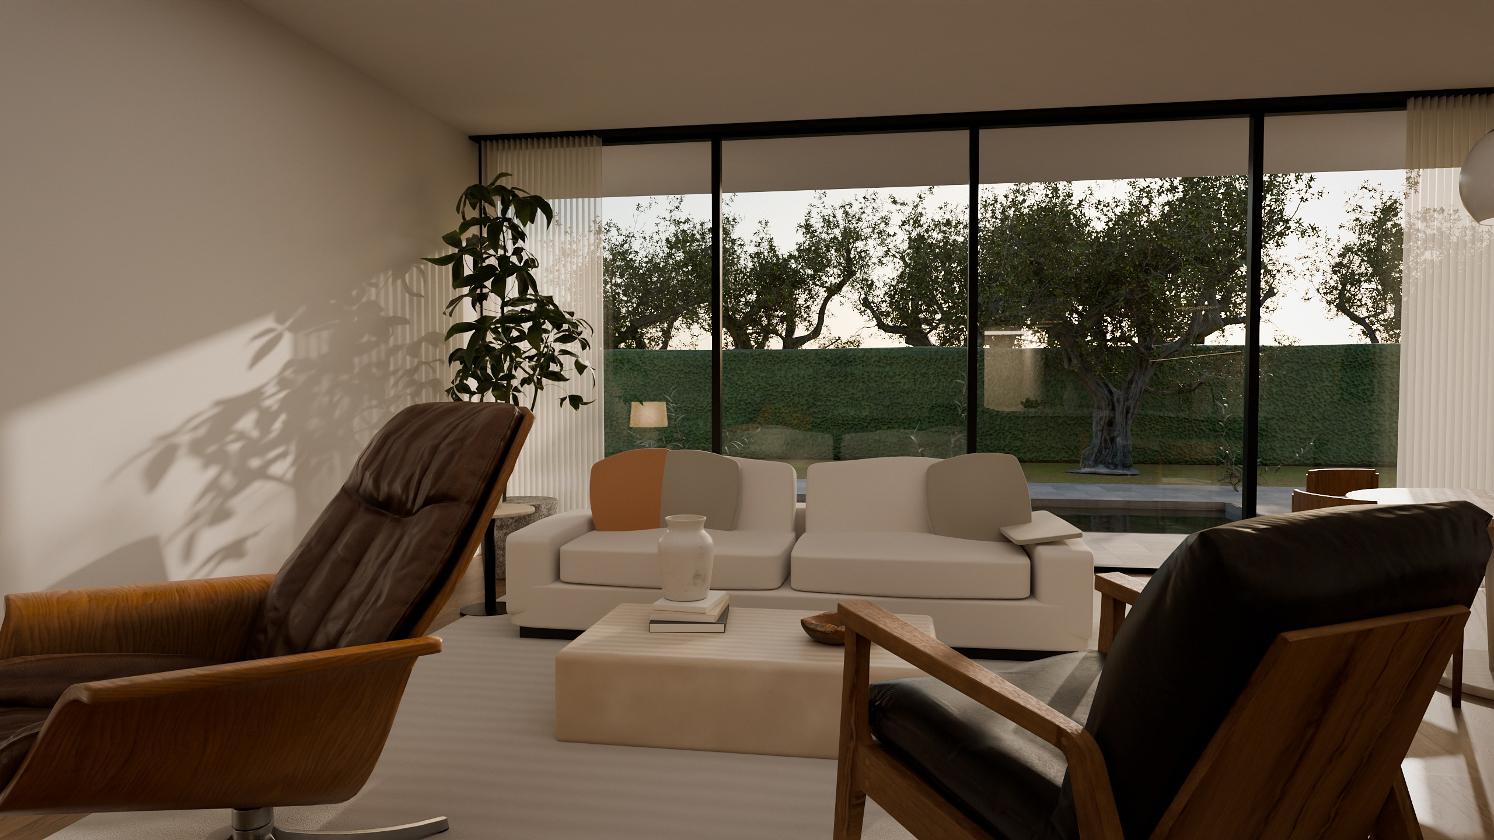
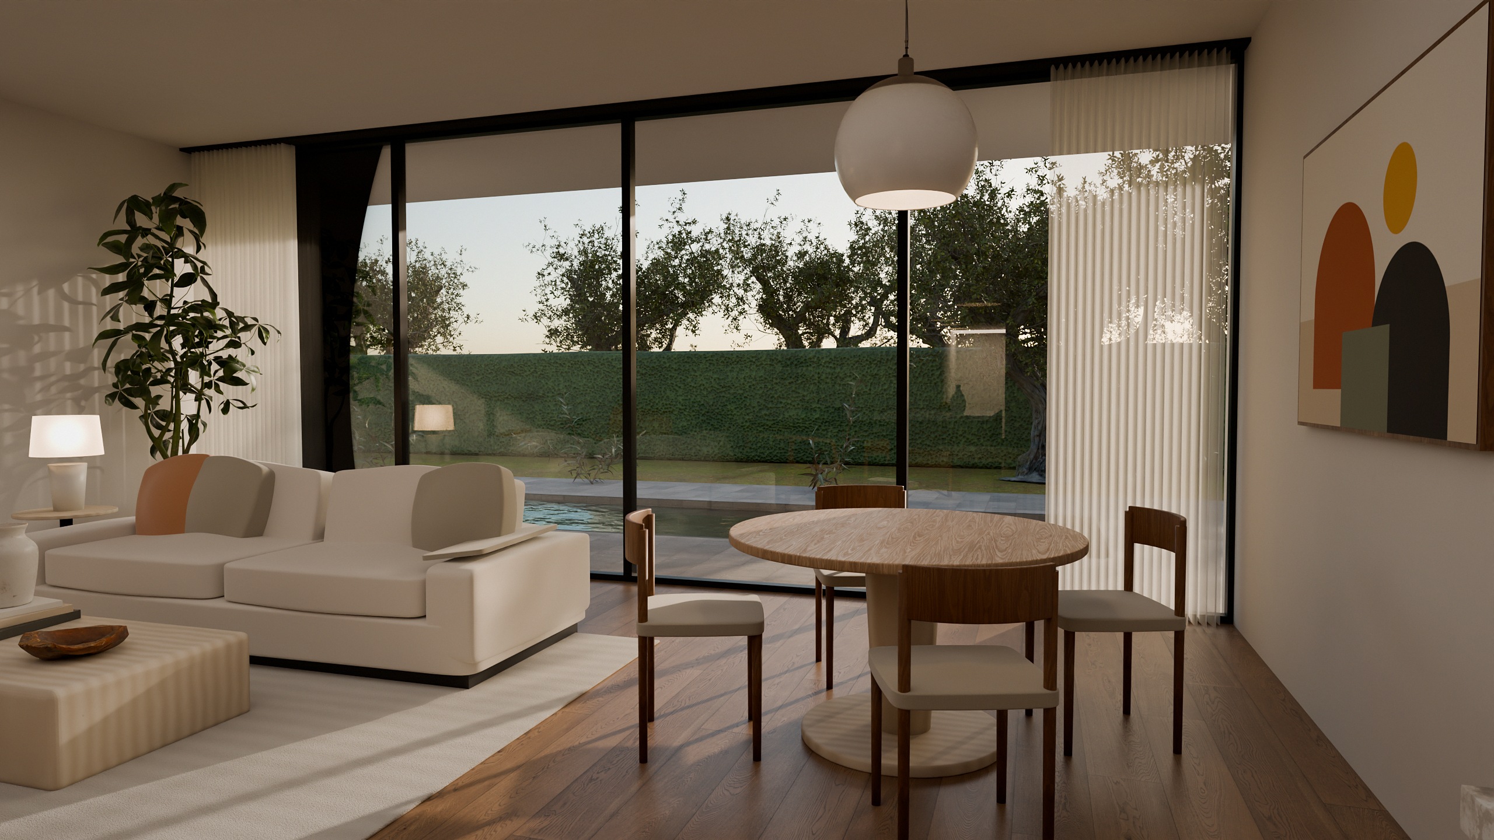
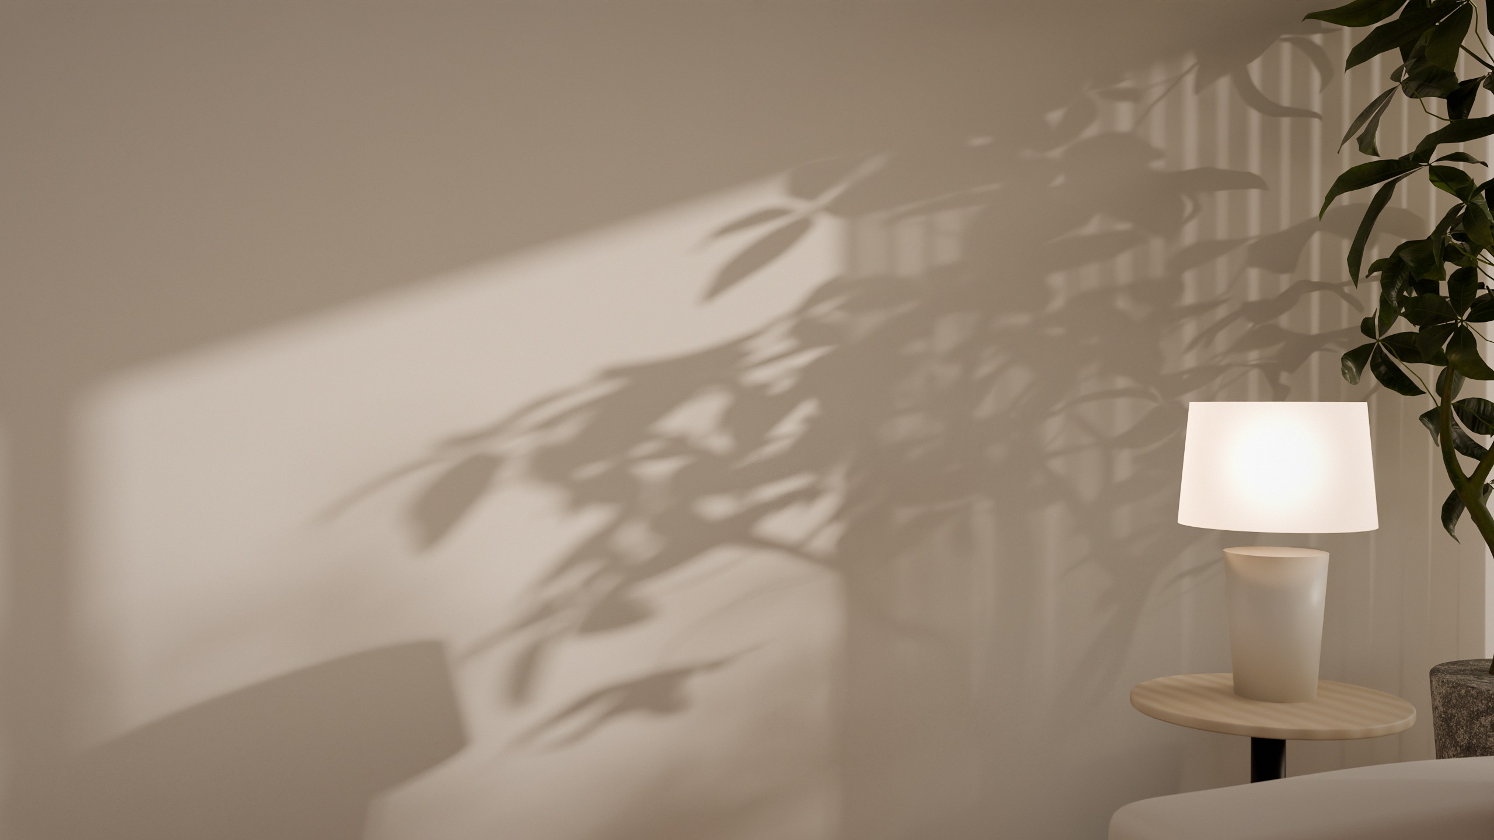
Casa Lumen is a self-initiated study. I wanted an interior where the light does most of the talking: window frames and plants casting long shadows across oak, plaster and marble.
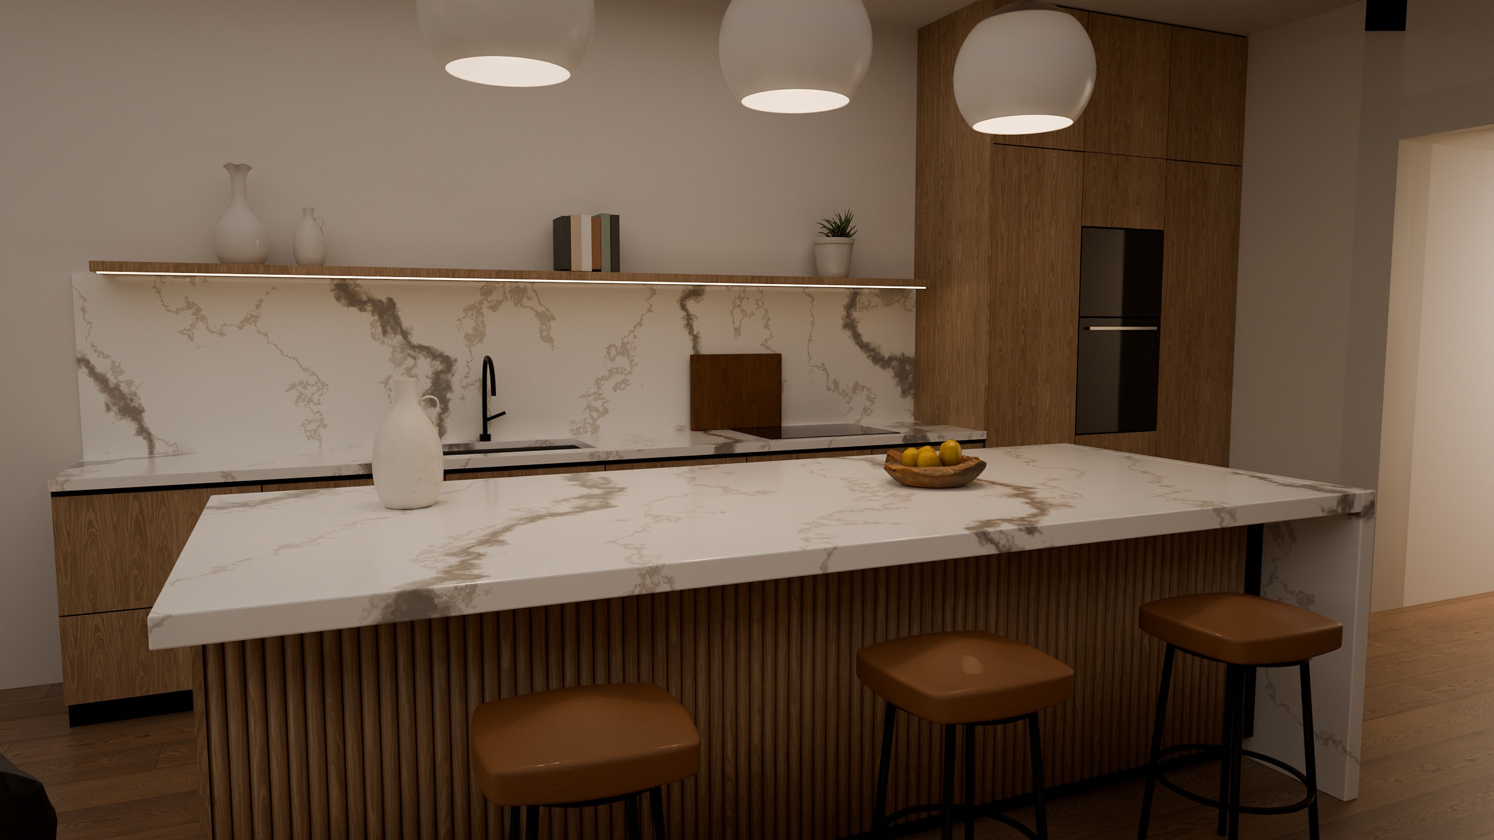
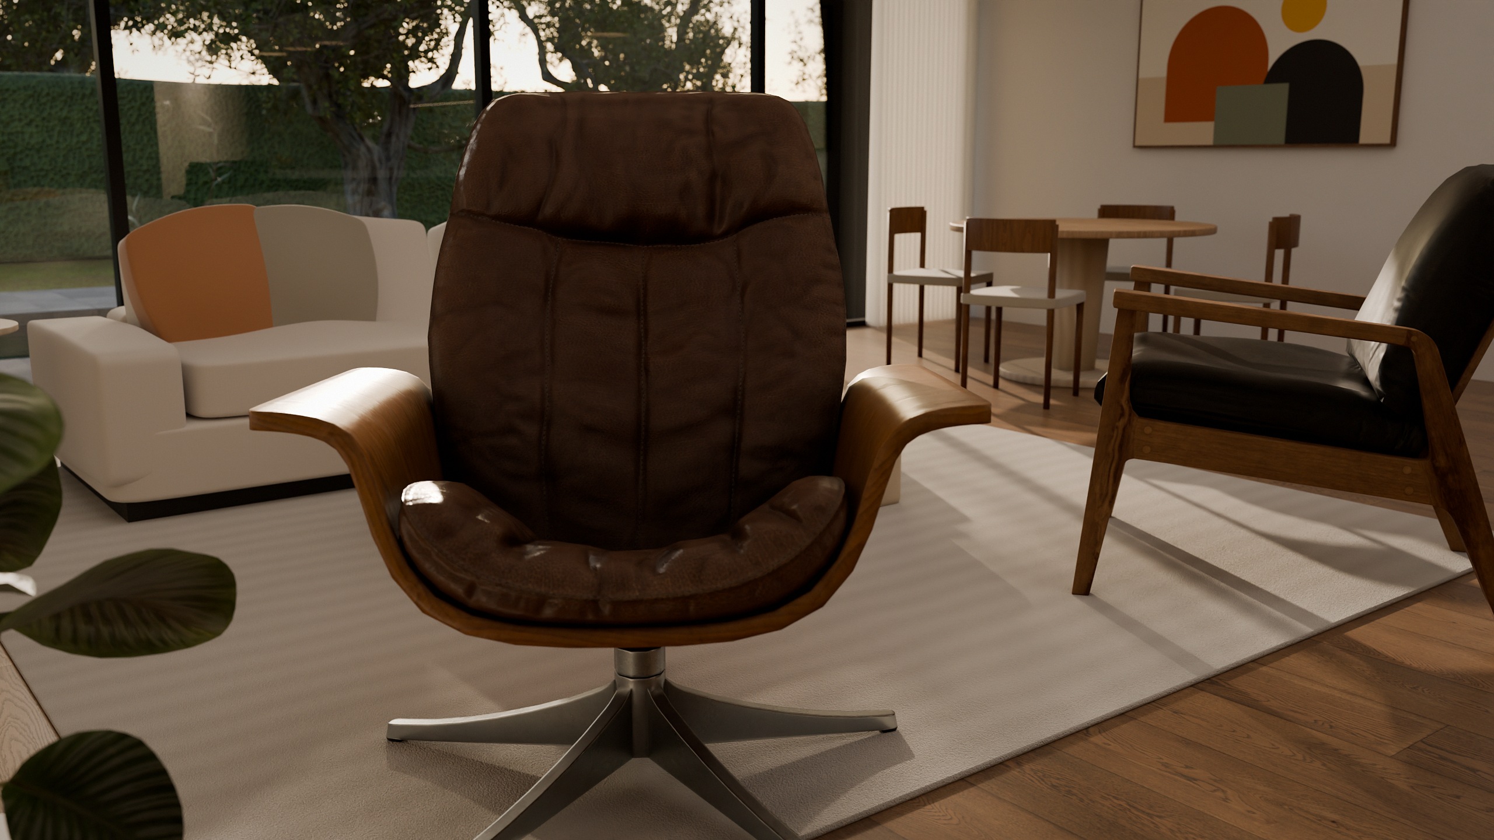
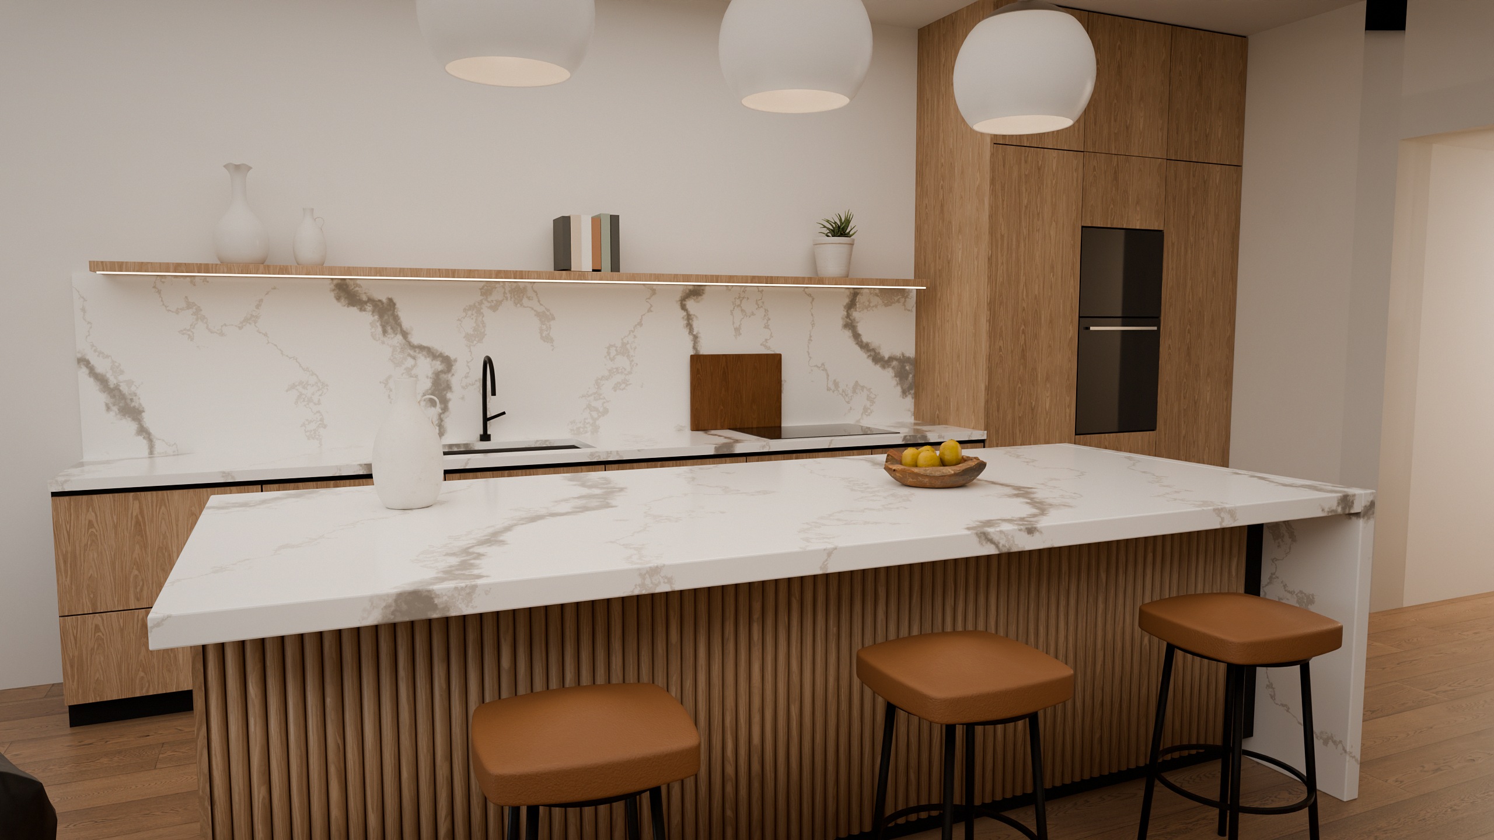
I modeled the architecture, the kitchen with its fluted-oak island and marble top, the sofa, tables, stools and curtains, styled the room with a few library pieces, and lit it with a single evening sun.
- Type
- Interior visualization, concept project
- Space
- 10.0 × 7.0 m open plan, 3.0 m ceiling
- Deliverables
- Six stills at 2560 × 1440, a 14-second walkthrough, daylight variant, process set
- Tools
- Blender, Cycles
- Role
- Modeling, materials, lighting, rendering, animation
Stills
Golden hour
Film
Walkthrough
Process
From plan to picture
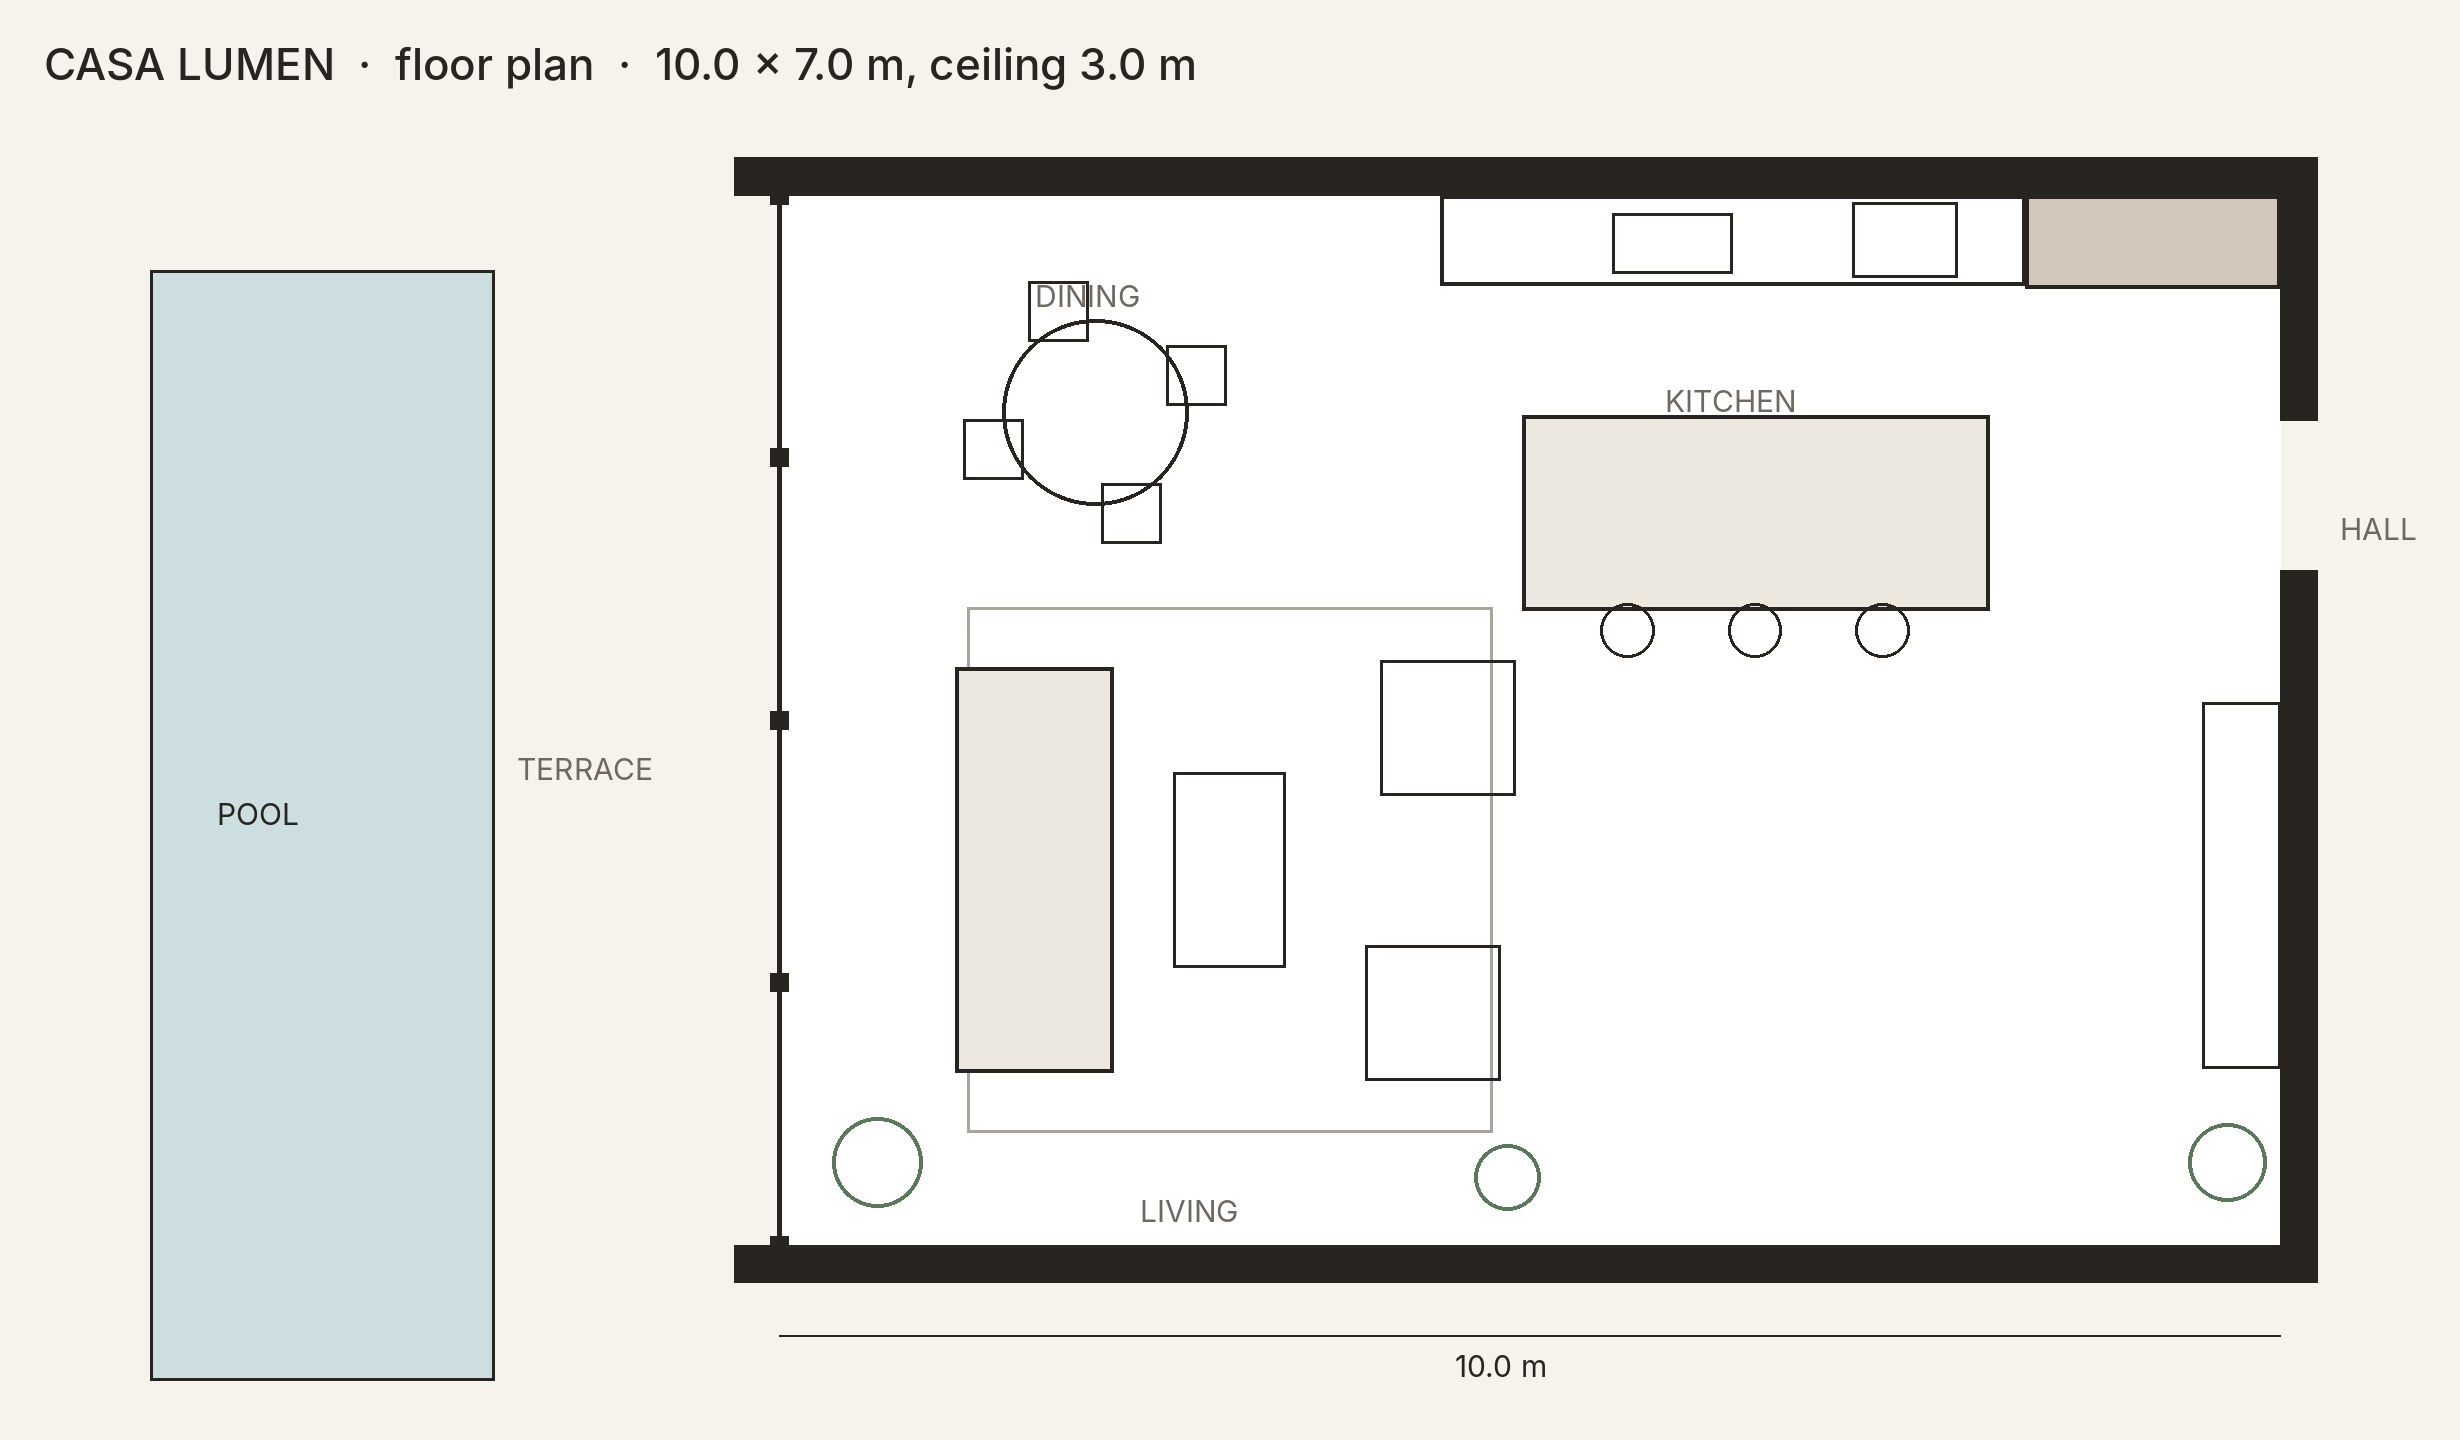 01 · Floor planLayout, dimensions and furniture positions.
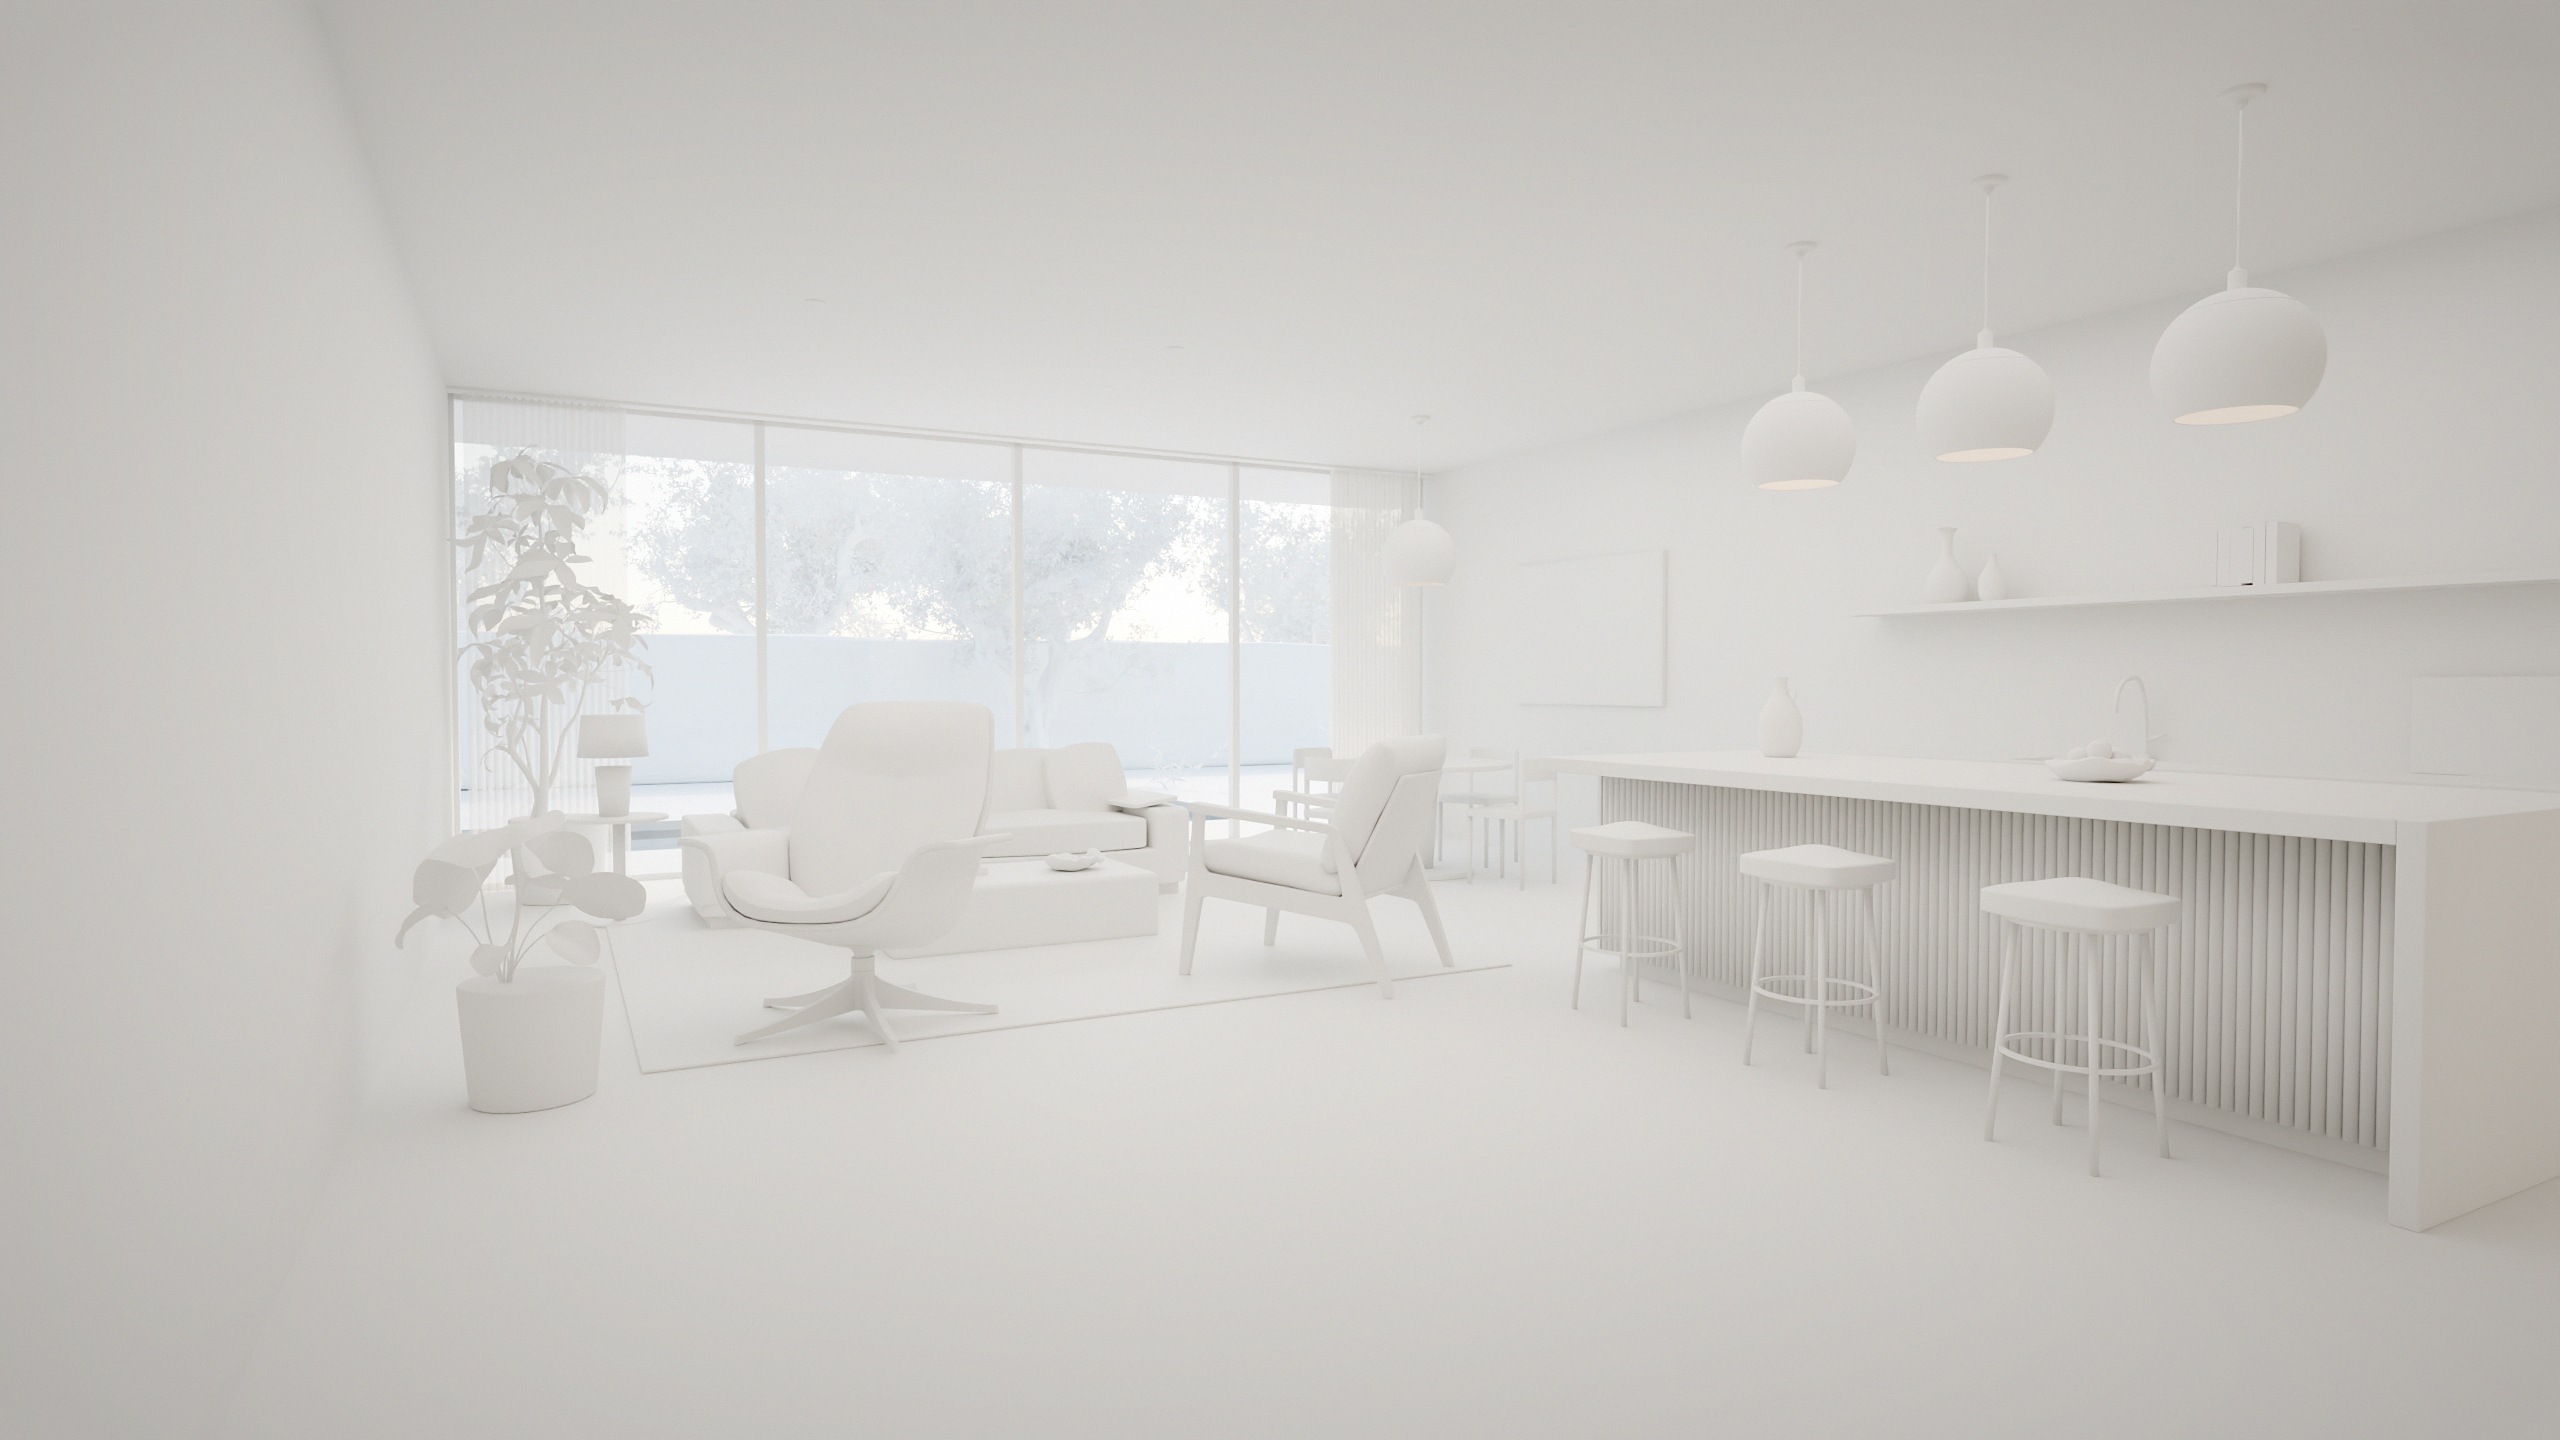 02 · Clay modelCamera angles and proportions, approved before materials.
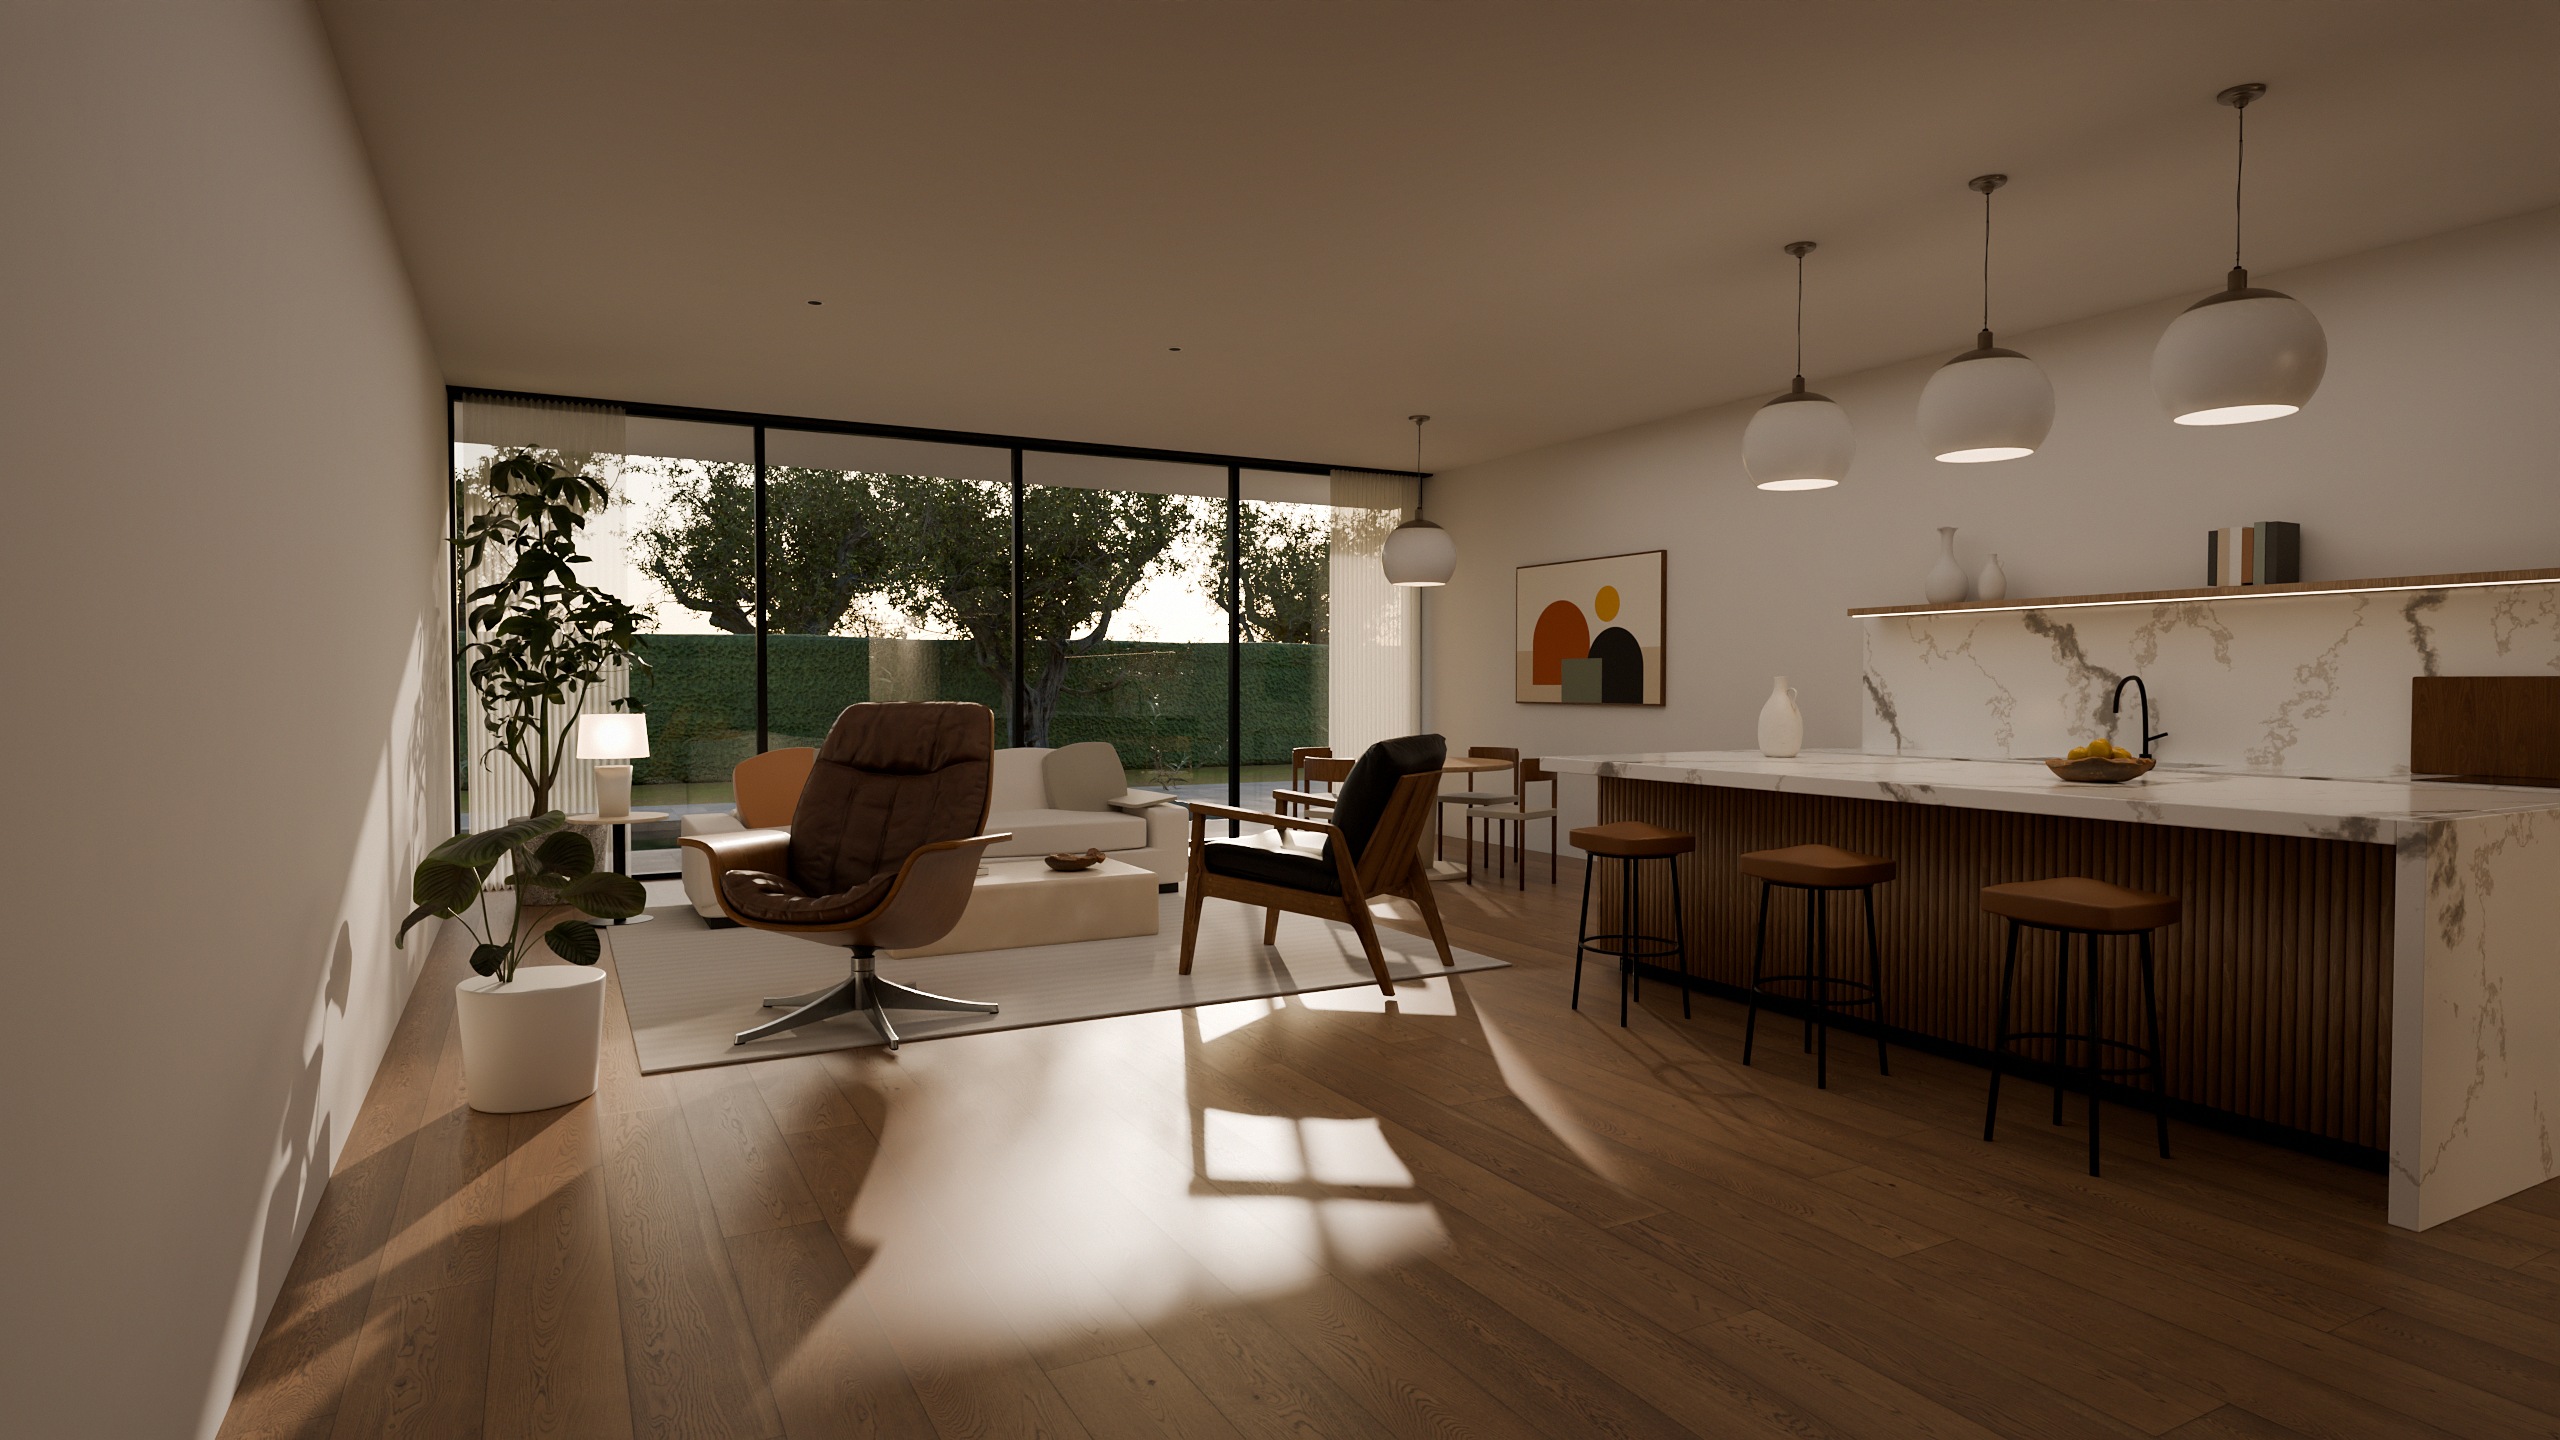 03 · Final renderMaterials, lighting and styling.